
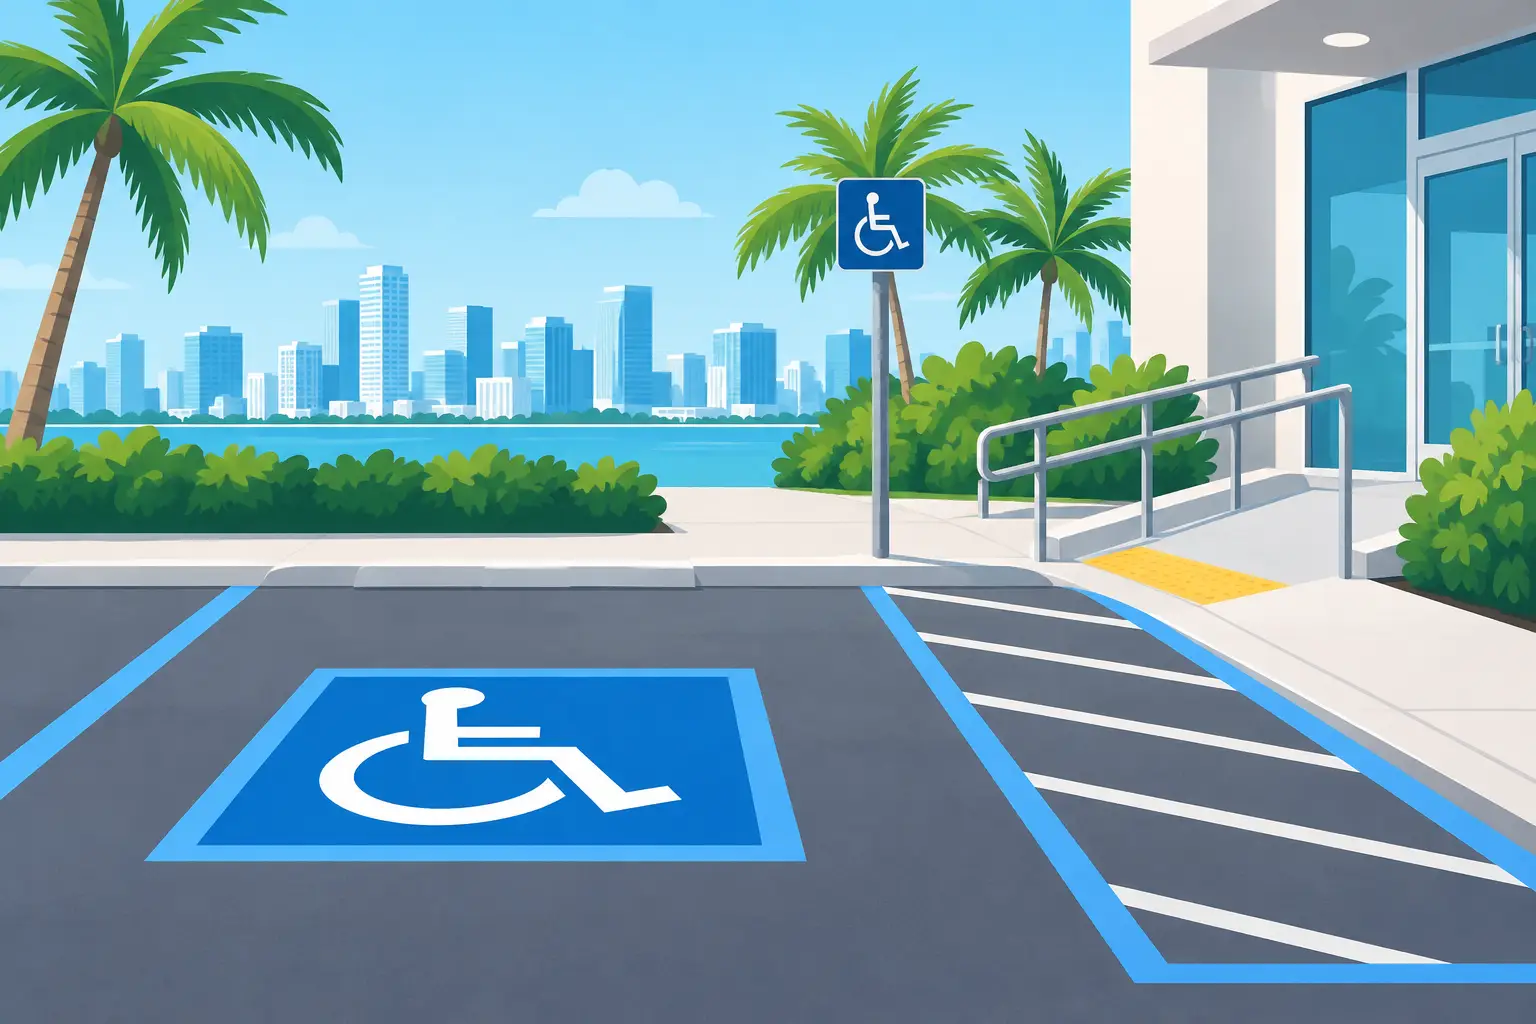
A property can have fresh asphalt, crisp striping, and a full parking lot - yet still create an access problem at the first curb, slope, or improperly marked accessible space. For commercial sites, ADA handicap Miami concerns are not simply a signage issue. They affect how people enter, park, travel through, and use the property safely.
For facility managers, owners, and developers, accessibility should be part of the paving and site-care conversation before work begins. Correcting a poorly placed ramp, drainage inlet, or inaccessible parking layout after paving is more disruptive and more expensive than addressing it during planning.
What ADA Access Means at a Commercial Site
The Americans with Disabilities Act establishes accessibility requirements for many public-facing commercial properties. In Miami, projects may also be subject to Florida Building Code accessibility provisions, local permitting requirements, and review by the authority having jurisdiction. The applicable rules depend on the property type, scope of work, age of the site, and whether the work is new construction, an alteration, or maintenance.
That distinction matters. A full parking-lot reconstruction can trigger a broader review than routine crack sealing or restriping. At the same time, a maintenance project is not a reason to ignore an existing condition that makes access difficult or unsafe. Property stakeholders should define the work scope early and confirm which requirements apply before materials, striping layouts, or signs are ordered.
Accessible design is also about continuity. An accessible parking space that leads to a broken curb, a steep sidewalk, or a door with no practical approach does not provide a usable path. The parking area, access aisle, curb ramp, sidewalk, entrance, and passenger loading areas must work together.
ADA Handicap Miami Parking Areas to Review
Parking is usually the most visible accessibility concern, and it is often where resurfacing projects create avoidable errors. A usable accessible parking area starts with the required number of spaces for the total lot capacity. Some spaces must be van-accessible, with dimensions and vertical clearance that accommodate vehicles with lifts or ramps.
The exact required count and configuration should be verified for the site. Do not assume that a nearby property, an old site plan, or a prior paint layout is compliant. Parking counts can change after expansion, restriping, tenant turnover, or reconfiguration of standard spaces.
Accessible spaces and their access aisles need a stable, firm, slip-resistant surface. Asphalt condition directly affects this requirement. Depressions, raveling, failed patches, ponding water, and wheel-stopping cracks can make a designated space difficult to use even when the paint is visible.
Cross slope is another frequent issue. Pavement needs drainage, but excessive slope within a space or access aisle can affect wheelchair stability and vehicle lift operation. A paving contractor should understand the difference between creating positive drainage and allowing drainage design to compromise an accessible area. The solution may involve localized grading, drainage improvements, or a revised location for the accessible stall rather than simply adding more asphalt.
Signs and pavement markings also have distinct jobs. The pavement identifies the stall and aisle at ground level, while required signs help reserve the space and communicate enforcement. Faded striping can lead to misuse, but a new blue-painted symbol alone will not correct inadequate width, slope, signage, or route access.
The Route From the Space to the Door
The accessible route is where many parking-lot plans fall short. A visitor should be able to move from an accessible space to an accessible entrance without being forced into traffic, over a high curb, across loose gravel, or through standing water.
When reviewing a site, walk the actual route rather than relying only on a plan. Look for changes in elevation, utility covers, damaged sidewalks, landscape edging, parking stops, and drive lanes that interrupt travel. Pay attention to where an access aisle ends. It should connect logically to the pedestrian route, not discharge a person into the middle of a vehicle circulation lane.
Curb ramps require special attention. Their location, slope, landing area, surface condition, and detectable warnings all affect usability. A ramp placed directly in front of an accessible parking space or access aisle can interfere with vehicle deployment areas. A ramp that drains poorly can become slippery or collect debris. These are field conditions that need practical coordination between pavement, concrete, drainage, and striping work.
For larger sites, the most convenient accessible route is not always the shortest line on a drawing. A retail center may have multiple tenant entrances, outdoor dining areas, cart corrals, delivery traffic, and pedestrian crossings. Industrial and medical properties may have gate controls, loading zones, visitor entrances, and security checkpoints. The route should reflect how customers, employees, patients, and visitors actually use the property.
Resurfacing Can Change More Than the Pavement
Milling and overlay work can be an effective way to restore a worn parking lot, but it can also change elevations. Even a modest increase in asphalt thickness can reduce curb reveal, alter ramp transitions, affect drainage flow, or create a lip where pavement meets concrete.
Before resurfacing, document existing grades around accessible spaces, curb ramps, sidewalks, door approaches, and drainage structures. This provides a basis for identifying conditions that must be adjusted during construction. It also helps the project team decide whether milling is necessary at tie-in points or whether concrete repairs should be completed before paving.
Restriping after an overlay deserves the same care. Spaces may be laid out differently from the original pattern to improve traffic flow or add capacity. That can affect accessible-space counts, aisle placement, route connections, and sign locations. The striping plan should be reviewed before crews arrive, not improvised after the asphalt has cooled.
Temporary access should be planned as well. During construction, accessible parking and pedestrian routes may need to shift. Temporary signs, protected walking paths, and clear phasing help keep a property operational while work is underway. This is particularly important for healthcare facilities, retail sites, multifamily communities, hotels, and any property with steady visitor traffic.
A Practical Site Review Before Work Starts
A preconstruction walk-through should bring together the people responsible for paving, property operations, and compliance decisions. It is a chance to identify issues that are easy to miss from a proposal or aerial image.
Review the current number and placement of accessible spaces, the condition and slope of those spaces, the access aisles, required signs, curb ramps, pedestrian routes, crossings, and drainage. Also look beyond the immediate work area. A new accessible route is of limited value if it ends at a damaged sidewalk or inaccessible entrance condition outside the paving limits.
Document concerns with photos and field measurements where appropriate. If a condition appears to involve code interpretation, design, or a potential alteration obligation, bring in the qualified design professional or accessibility consultant needed for the project. A paving contractor can identify constructability issues and execute the approved work, but legal and code determinations should not be based on assumptions in the field.
This approach protects the schedule. It is far easier to resolve a ramp location or drainage conflict before mobilization than to stop a paving crew while multiple parties debate a solution onsite.
Maintain Accessibility After the Project
Accessibility is not a one-time deliverable. High traffic, weather, heavy vehicles, root movement, and drainage problems can degrade compliant conditions over time. A planned maintenance program helps property teams catch issues before they become larger repairs or operational complaints.
Regular inspections should look for faded markings, damaged signs, cracks and settlement in accessible spaces, ponding in access aisles, broken curb ramps, and obstructions along pedestrian routes. Sealcoating, crack filling, patching, concrete repair, and restriping should be scheduled with the accessible layout in mind.
For Miami-area properties, heavy rain and intense sun add to the maintenance challenge. Water that repeatedly ponds near ramps or access aisles can accelerate pavement failure and make the route less usable. Addressing drainage and surface deterioration early helps preserve both the pavement asset and safe site access.
A well-maintained accessible route sends a practical message: the property is managed with visitors, tenants, and employees in mind. Blacktop Joe approaches paving and ongoing site care with that same long-term view - planning work around site function, safety, and the conditions that affect daily operations.